Highland Pines Porter Texas

The plumbing infrastructure for the Highland Pines Community Center in Porter, Texas, executed by PPX, represents a comprehensive, modern commercial installation designed for high durability, efficiency, and strict adherence to Texas building codes. From the underground rough-in to the final fixture trim, the project was engineered to handle the high-traffic demands of a public community hub while ensuring long-term operational reliability.

Underground Infrastructure & Sub-Slab Rough-In

The project commenced with extensive earthwork and the installation of the main subterranean sanitary sewer and domestic water delivery systems.

  • Sanitary Drainage: Heavy-duty Schedule 40 PVC piping was utilized for the underground waste and vent system. Contractors excavated precise trenching to maintain a strict 14-inch per foot slope for main lateral lines, ensuring optimal gravity flow. High-frequency traffic areas, such as the public multi-stall restrooms and commercial kitchen facilities, were equipped with dedicated waste lines and integrated cleanouts, positioned strategically for future maintenance access.
  • Water Supply Lines: The primary domestic water service entry was established using high-density polyethylene (HDPE) and Type K copper piping beneath the slab to withstand shifting Texas soil conditions. Sleeves were utilized at all concrete grade beam penetrations to protect the piping from structural stress during the concrete pour.

Top-Out & Rough-In Plumbing

Once the structural steel and wood framing were secured, PPX transitioned to the “top-out” phase, running the distribution networks through the walls and ceiling plenums.

Water Distribution:

The domestic hot and cold water distribution networks were constructed using cross-linked polyethylene (PEX-a) tubing and Type L copper for the main headers. PEX was selected for its flexibility, resistance to scale buildup, and freeze-protection advantages during erratic winter weather. Commercial-grade water hammer arrestors were installed at all quick-closing valve locations (such as flushometer toilets) to prevent hydraulic shock.

Ventilation System:

The DWV (Drain-Waste-Vent) system was extended vertically through the roof using Schedule 40 PVC. Proper venting ensures balanced atmospheric pressure within the drainage system, preventing trap siphonage and safely exhausting sewer gases.

Thermal Insulation:

All domestic hot water lines were wrapped in closed-cell elastomeric foam insulation to minimize standby heat loss and guarantee rapid hot water delivery to all handwashing stations.

Commercial Fixtures & Trim Finish

The final phase focused on the installation of high-efficiency, ADA-compliant commercial fixtures, balancing water conservation with heavy-use durability.

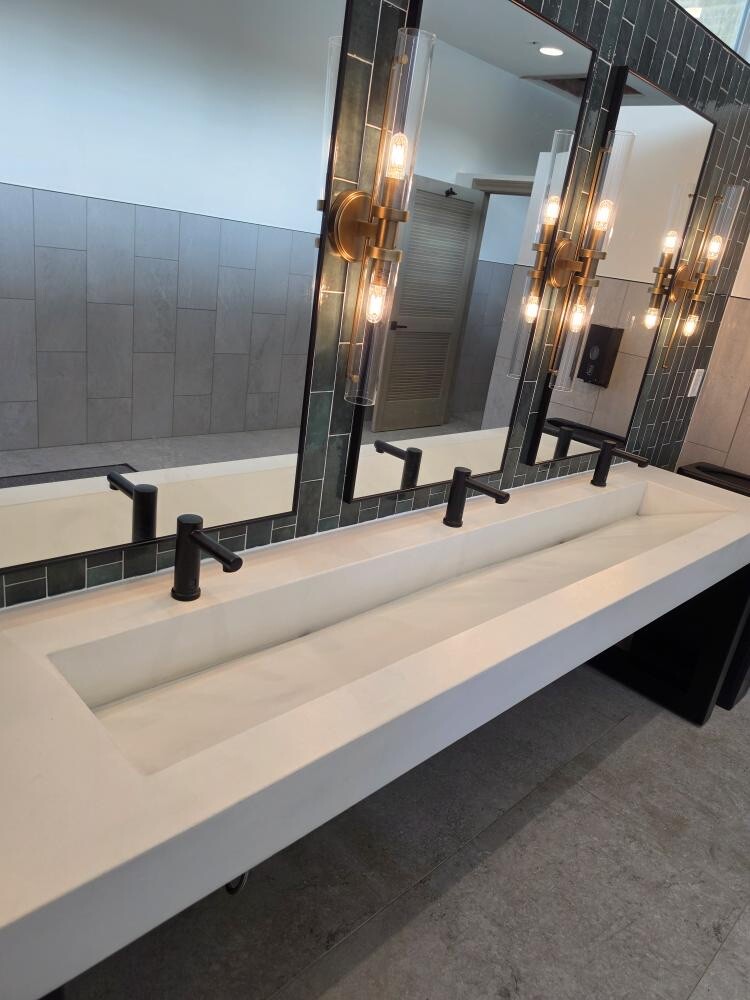
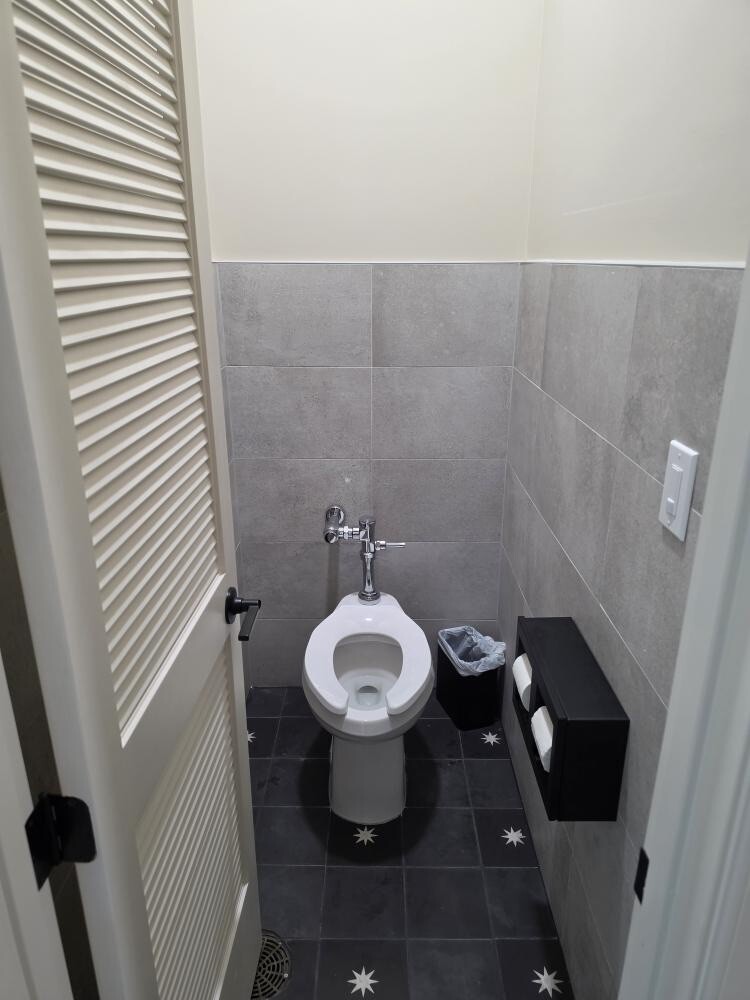
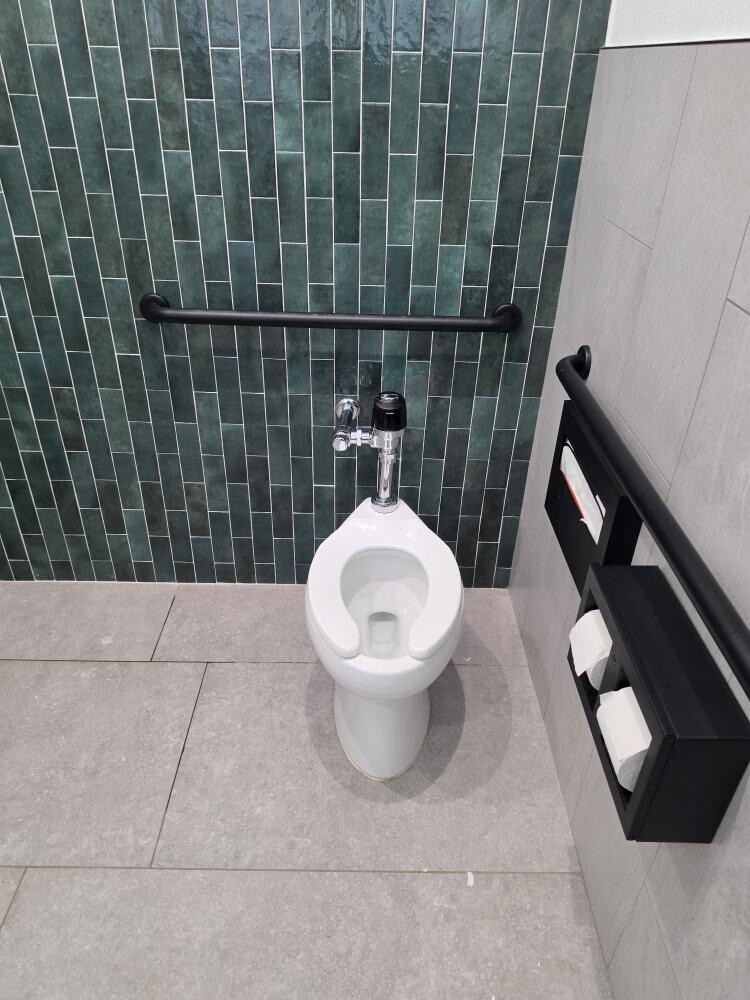
  • Public Restrooms: The main restrooms feature wall-hung, vitreous china water closets equipped with concealed, sensor-activated flushometers operating at a water-saving $1.28 (gallons per flush). Wall-hung lavatories were secured using heavy-duty carrier banks concealed within the plumbing chases. These sinks feature touchless, battery-powered electronic faucets with $0.5 laminar flow aerators to maximize water conservation and hygiene.
  • Service & Utility Areas: A heavy-duty, floor-mounted Mop Service Basin was installed in the janitorial closet, complete with a wall-mounted service sink faucet featuring an atmospheric vacuum breaker and integral stops.
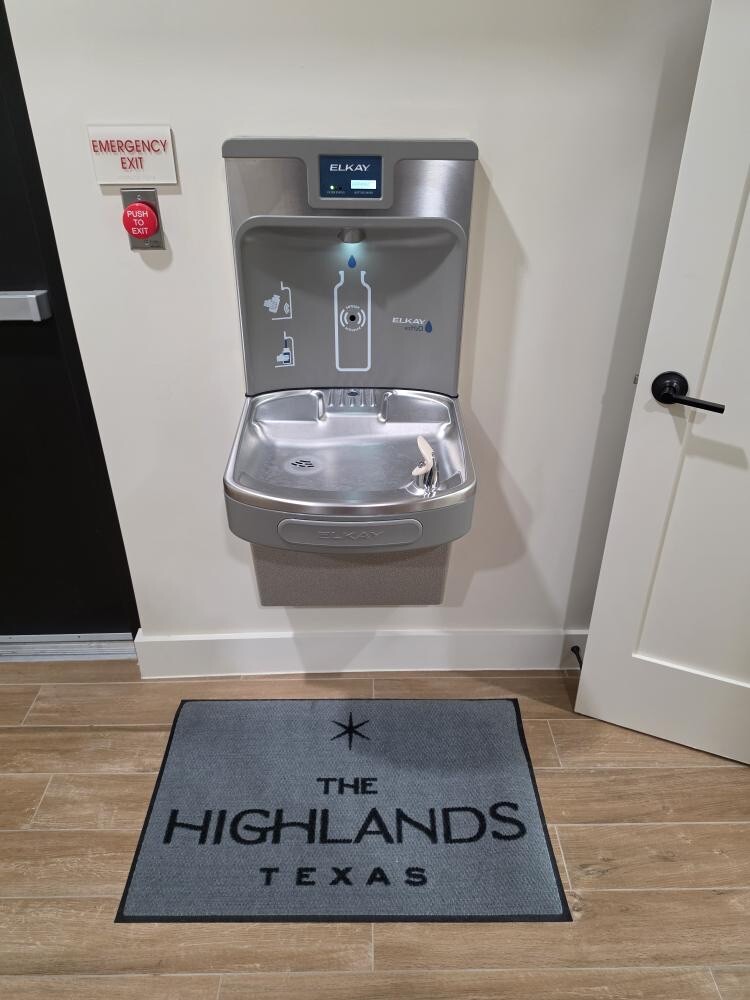
  • Drinking Stations: For public convenience, dual-level, ADA-compliant, barrier-free electric water coolers with integrated bottle-filling stations were installed in the main corridors, featuring advanced sub-micron filtration systems.

Through meticulous grading, robust material selection, and precision engineering, the plumbing system at the Highland Pines Community Center stands as a model of commercial efficiency and sanitary safety.