
Burleson Tech Facility
The plumbing construction for the Burleson Tech facility, executed by PPX, represents a sophisticated commercial installation tailored for a high-tech infrastructure environment. Balancing the demands of administrative spaces with specialized technical zones, the plumbing architecture was engineered for maximum durability, structural flexibility, and strict compliance with Texas commercial building codes. From the initial subterranean excavations to the final high-efficiency fixture trim, the project delivers a highly reliable, low-maintenance fluid dynamics system.
Underground Infrastructure & Sub-Slab Piping
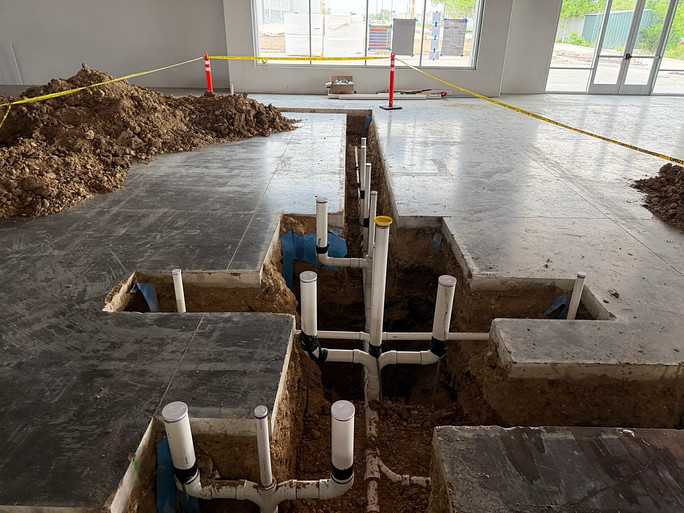
Construction began with the critical sub-slab rough-in phase, laying the groundwork for the facility’s heavy-use drainage and primary water supply networks before the foundation pour.
- Sanitary Waste & Venting: PPX installed a robust network of Schedule 40 PVC piping for the building’s main sanitary sewer system. Due to the expansive clay soils typical of the region, trenches were excavated with precise grading to maintain a strict $\frac{1}{4}$-inch per foot fall on primary lateral lines. Dedicated waste branches were mapped out to service multi-stall core restrooms, breakrooms, and technical utility hubs, with heavy-duty cleanouts brought flush to the finished concrete slab level for easy maintenance accessibility.
- Main Water Entry: The domestic water main entry utilized Type K thick-wall copper and high-density polyethylene (HDPE) piping beneath the slab. To protect the integrity of the piping from structural shifting and concrete expansion, all lines penetrating the grade beams were meticulously sleeved and wrapped.
Wall & Ceiling Rough-In (Top-Out Phase)
Following the erection of the building’s structural steel and interior metal stud framing, PPX initiated the top-out phase, routing the vertical and horizontal distribution networks through framing cavities and open-ceiling plenums.
Water Distribution Network:
For the main overhead distribution headers, rigid Type L copper was utilized, transitioning to flexible PEX-a (cross-linked polyethylene) tubing for individual branch lines feeding into the fixture groupings. The PEX-a system provides superior resistance to scale build-up and corrosion while offering flexibility that minimizes the need for inline joints.
Pressure Management:
To protect the system from the hydraulic shock common in commercial properties, engineered water hammer arrestors were strategically integrated near all quick-closing solenoid valves and flushometers.
System Insulations:
All domestic hot water supply lines were encased in high-density, closed-cell elastomeric pipe insulation to prevent thermal loss, ensuring rapid delivery of hot water while optimizing the building's overall energy efficiency.
Commercial Fixtures & Trim Installation
The final phase focused on the precision installation of institutional-grade, ADA-compliant fixtures designed to optimize water conservation and user hygiene.
- Core Restrooms: The facility features commercial wall-hung vitreous china water closets supported by heavy-duty, in-wall carrier banks to ensure absolute structural stability. These are paired with hardwired, sensor-operated infrared flushometers operating at a conservative $1.28 \text{ GPF}$ (gallons per flush). The lavatories are equipped with touchless, low-flow electronic faucets running at $0.5 \text{ GPM}$ to maintain strict water-efficiency standards.
- Breakrooms & Tech Lounges: Heavy-duty, under-mount stainless steel sinks were installed in the breakrooms, completed with commercial-grade pull-down faucets and integrated point-of-use sediment traps to protect local drainage lines.
- Hydration Stations: In the main corridors, PPX installed bi-level, ADA-compliant electric water coolers equipped with high-efficiency bottle-filling stations and advanced sub-micron filtration systems, completing a modern, reliable plumbing network built for the future of Burleson Tech.